name

50 Highland Ave

  • Montclair Twp, NJ
  • $3,575,000
$3,575,000
50 Highland Ave

6 Beds 6 Baths 6,900 Sq.Ft. 0.6 Acres

Description

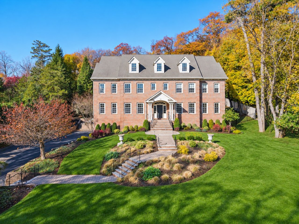
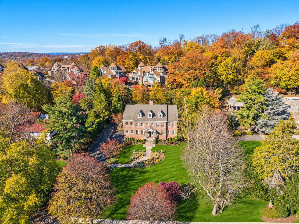
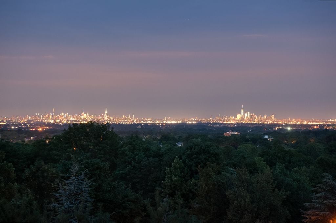
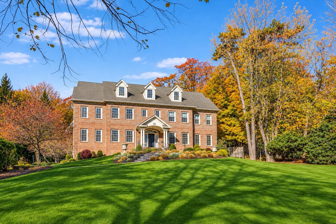
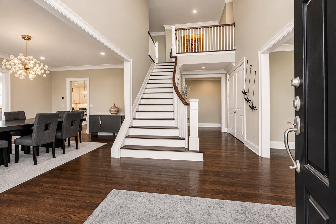
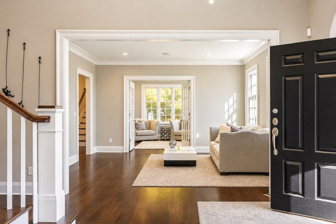
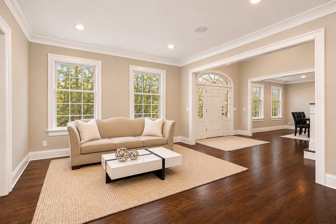
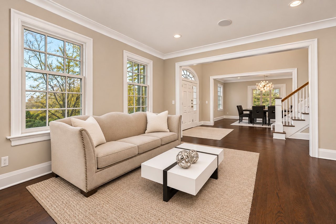
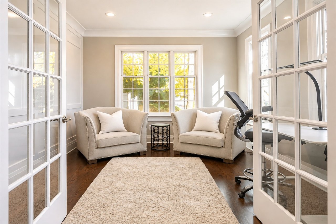
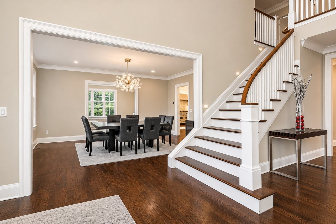
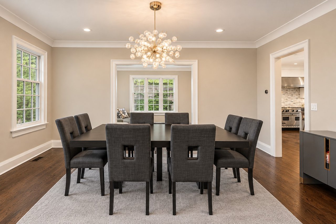
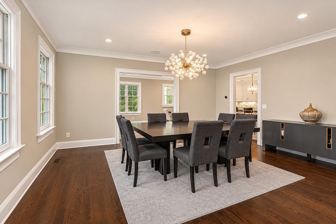
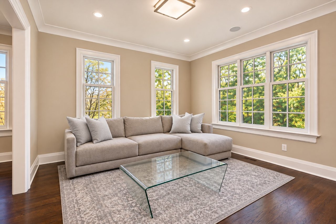
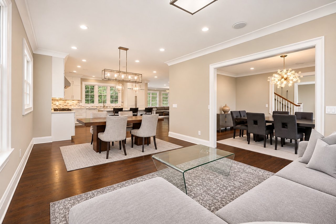
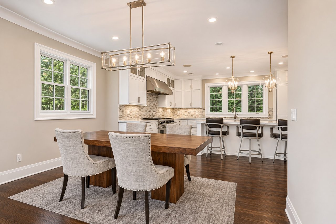
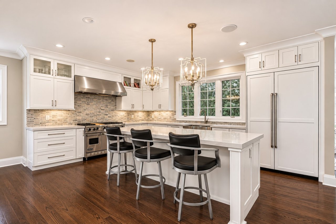
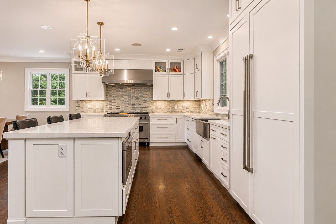
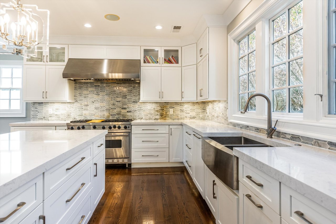
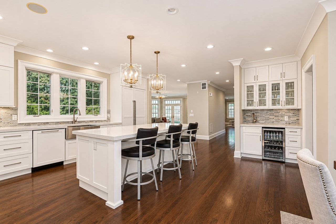
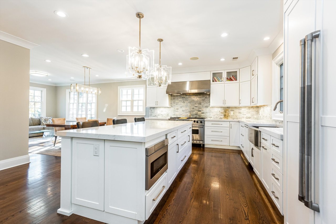
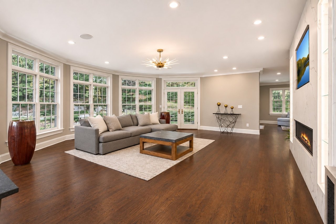
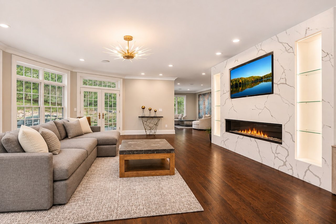
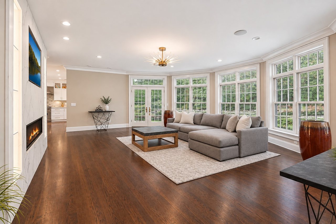
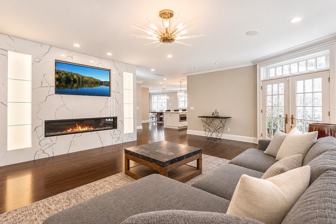
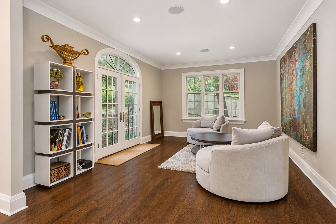
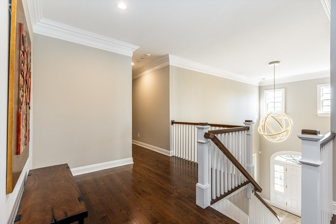
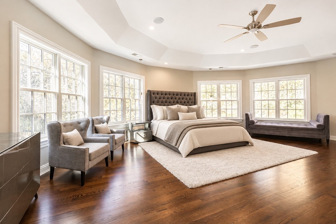
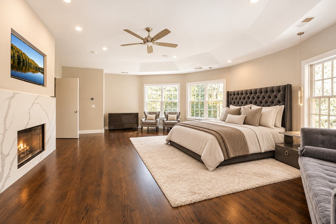
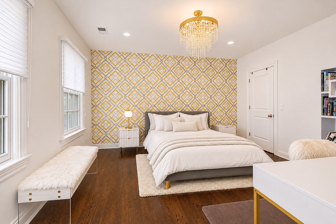
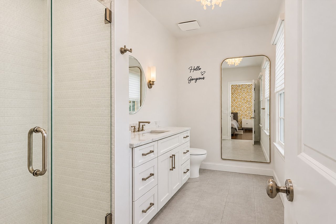
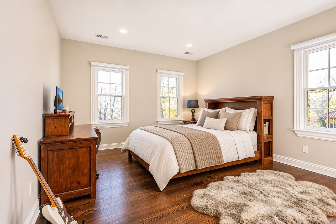
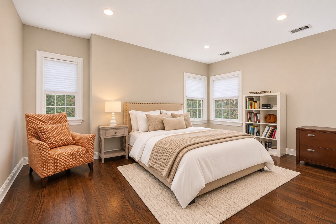
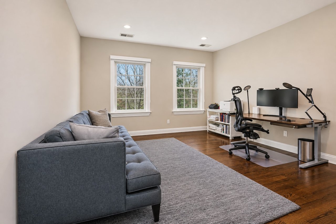
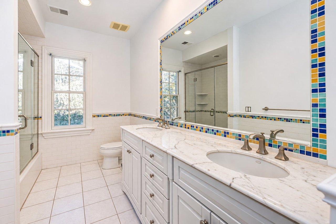
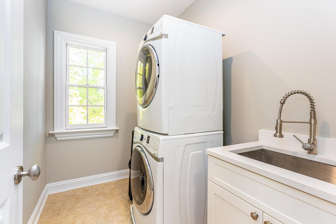
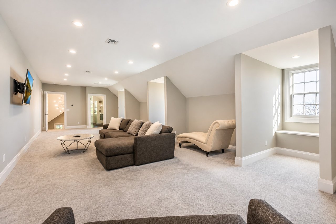
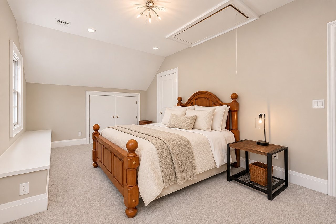
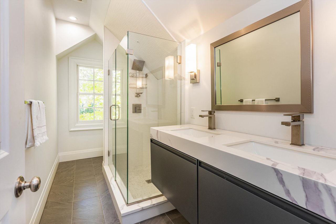
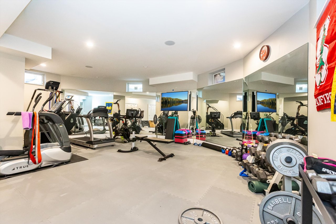
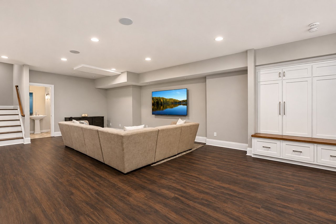
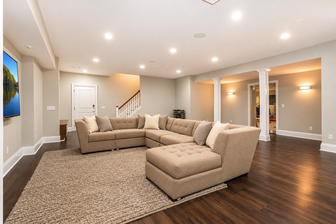
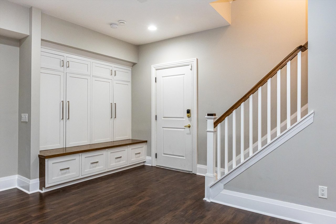
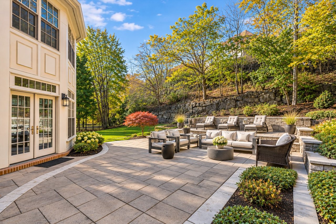
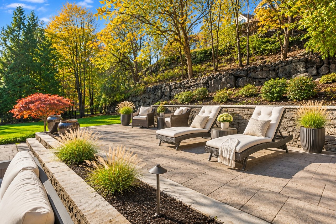
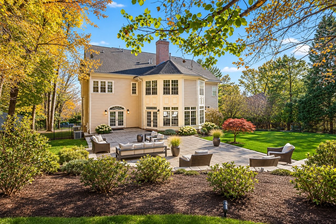
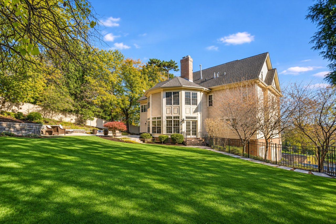
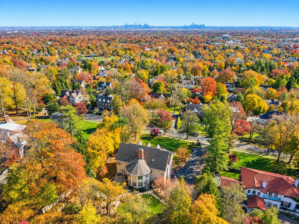
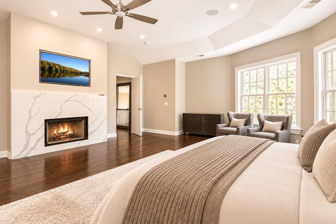
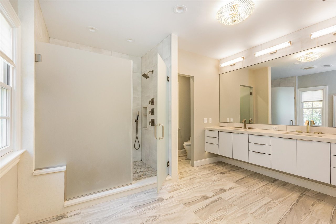
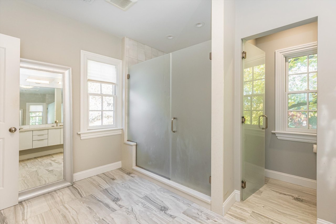
Set in one of Montclair's most prestigious neighborhoods with stunning NYC skyline views, this extensively remodeled, move-in-ready residence offers exceptional space, natural light and refined finishes throughout. A grand foyer introduces custom millwork, hardwood floors and elegant living and dining areas designed for entertaining. The renovated chef's kitchen features granite countertops, premium appliances, a breakfast area and adjoining sitting area. A gas fireplace with marble surround, custom built-ins and French doors to the rear patio enhance the inviting Family Room. A private office and dual staircases to both the second floor and finished lower level add versatility. Upstairs, five bedrooms include a luxurious primary suite with fireplace, two custom walk-in closets and renovated spa bath, plus convenient second-floor laundry. The finished third floor offers a recreation room, additional bedroom, full bath, generous storage and skyline views. The remodeled lower level features recreation space, a dedicated fitness room with built-in filtered water dispenser, powder room and access to the attached three car garage. A private backyard 2 tier patio is perfect for private entertaining. An ample driveway with plenty of parking completes the property. Minutes from Upper Montclair shopping, restaurant row dining, Montclair Art Museum and NYC transportation. make this home perfect for today's buyers.

Share Property

Location

50 Highland Ave, Montclair Twp, NJ 07042

Status

Coming Soon

2005

2005

Year Built

6

6

Total Bedrooms

6

6

Total Bathrooms

6,900

6,900

Sq.Ft.

Living Space

0.6

0.6

Acres

Lot Size

3.0

3.0

Garage Spaces

01

Interior

Total Bedrooms

6

Total Bathrooms

6

Full Bathrooms

4

Half Bathrooms

2

Flooring

Carpet, Tile, Wood

Fireplace

Family Room, Gas, Master Bedroom

Appliances

Dishwasher, Dryer, Refrigerator, Gas Oven, Gas Range, Microwave, Washer, Gas Water Heater

Other Interior Features

Eat-in Kitchen, Kitchen Island, Walk-In Closet(s), Pantry
01

Exterior & Building

Garage Spaces

3.0

Water Source

Public

Roof

Asphalt

Lot Features

Irregular Lot

Parking

Garage Door Opener

Heat Type

Forced Air

Air Conditioning

Central Air

Sewer

Public Sewer

Security Features

Smoke Detector(s)
01

Lot & Area

Status

Coming Soon

Living Area

6,900 Sq.Ft.

Total Area

6,900 Sq.Ft.

Lot Size

0.6 Acres

MLS® ID

4065389

Type

Residential

Year Built

2005

Architecture Styles

Colonial

Elementary School

MAGNET

Middle School

MAGNET

High School

MONTCLAIR
01

Finance

Sales Price

$3,575,000
Real Estate Taxes

$60,721/yr
01

Downloads

Explore

Let’s connect

Thank you for your message

We will be in touch with you shortly

name

Thank you for your message

We will be in touch with you shortly

Let’s connect

Chris Lane

EM

Chris Lane

Real Estate Agent

8438982

Chris Lane, licensed as Christine Lane, leads The Lane Team at SERHANT. and brings more than 25 years of New Jersey real estate experience to every client she represents. Focused on New Jersey, with more than 1.8 BILLION in sales, Chris helps buyers and sellers at every price point make confident, well-timed moves. Real estate runs in Chris’s fa...

Show more